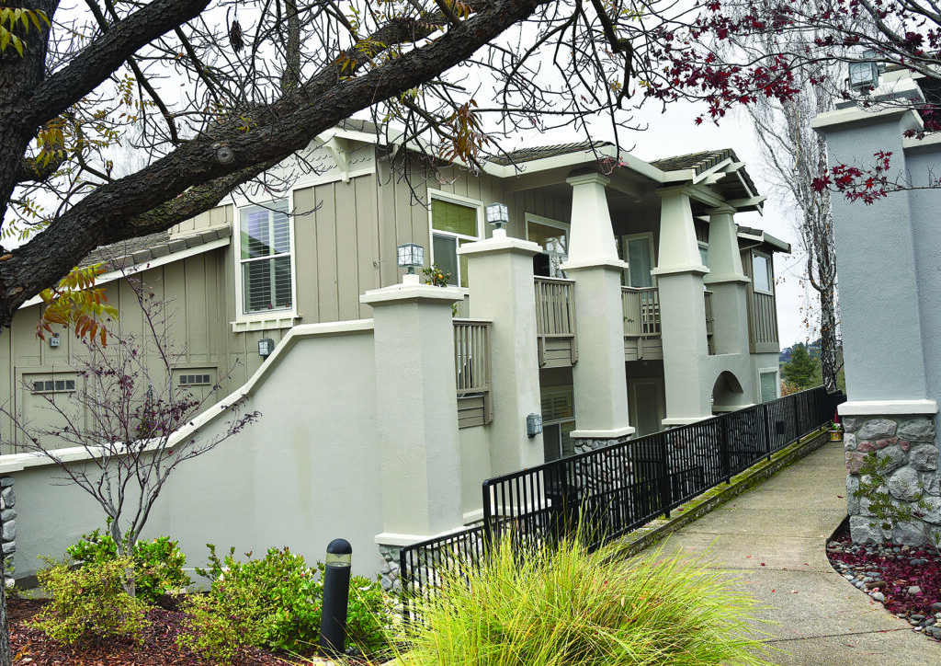
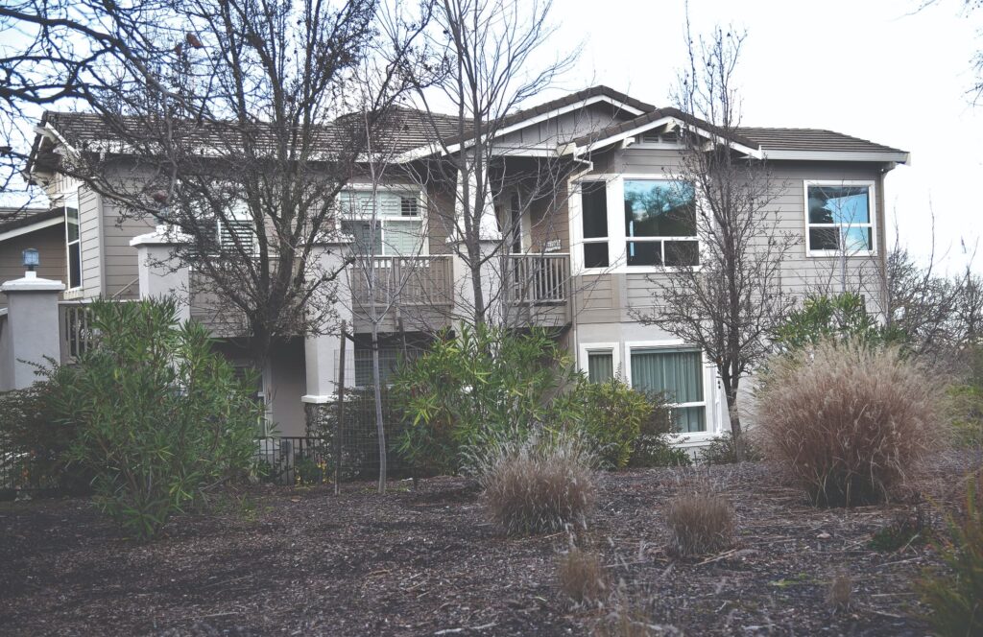
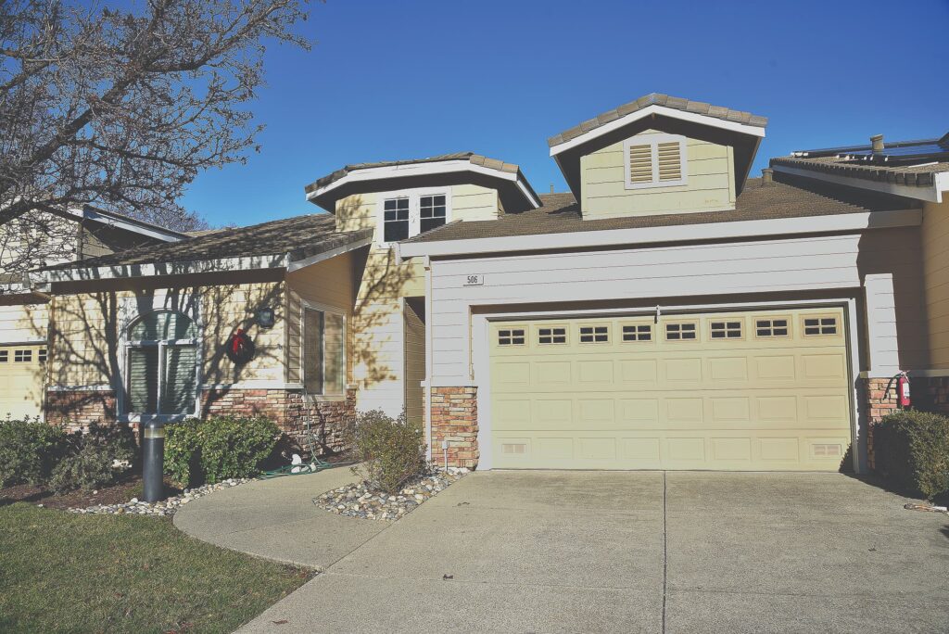
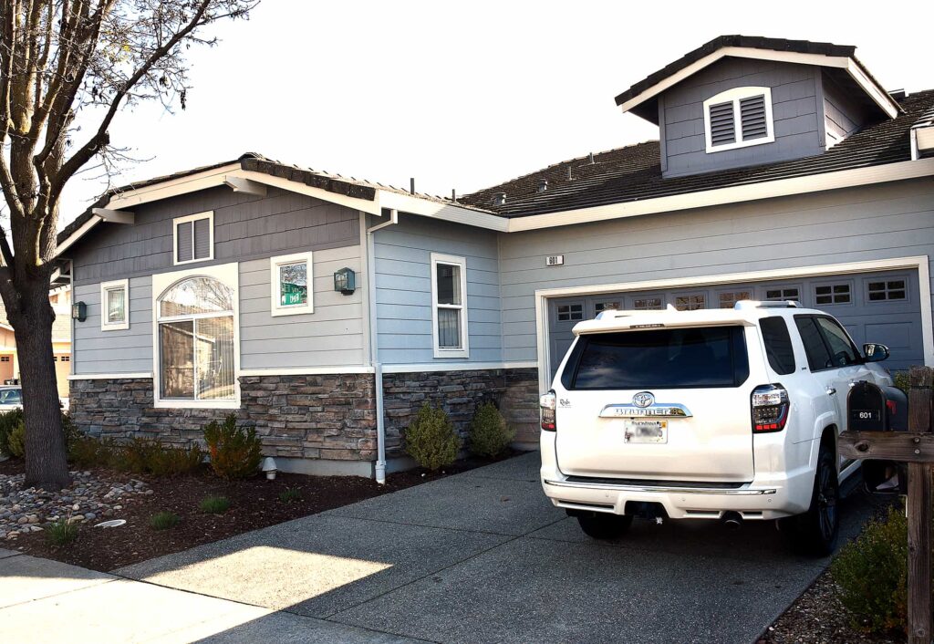
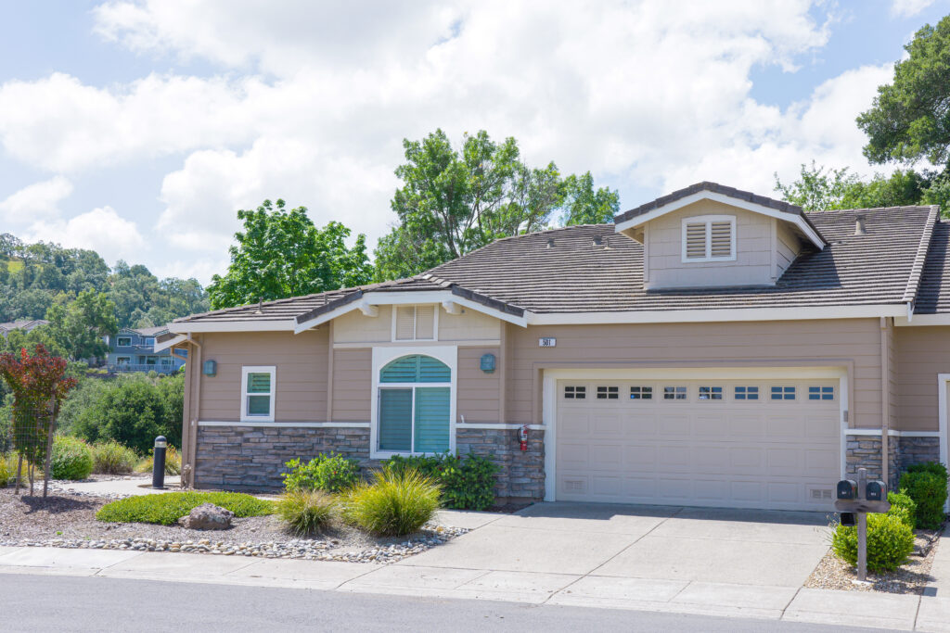
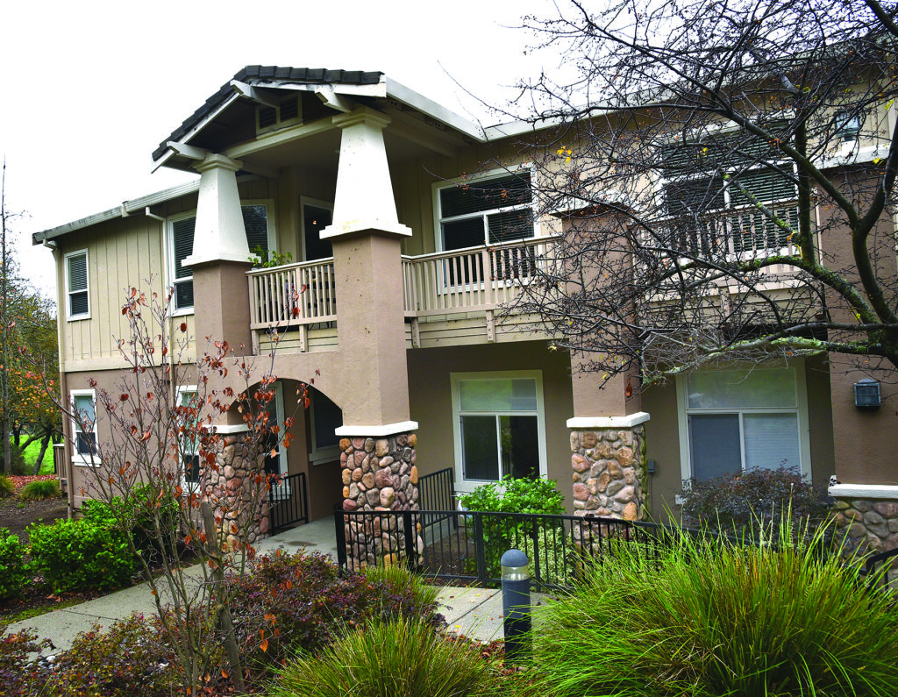
Eagle Ridge offers nine different model types, with six models in two story buildings and three models in one story buildings. Many of the homes have been remodeled over the years. The floorplans found below were the initial concepts offered by the builders.
 ALDER
ALDERlower unit
1953 ft2
ASH
upper unit
1985 ft2
BUCKEYE
lower unit
1952 ft2
BAY
upper unit
2058 ft2
CASSIA
lower unit
1712 ft2
CHESTNUT
upper unit
1728 ft2
DAPHINE
center unit
of triplex
2025 ft2
EUCALYPTUS
end unit
of triplex or duplex
2248 ft2
FUCHSIA
end unit
of triplex or duplex
2224 ft2